
57 Sutton CourtWest Islip, NY 11795
Due to the health concerns created by Coronavirus we are offering personal 1-1 online video walkthough tours where possible.
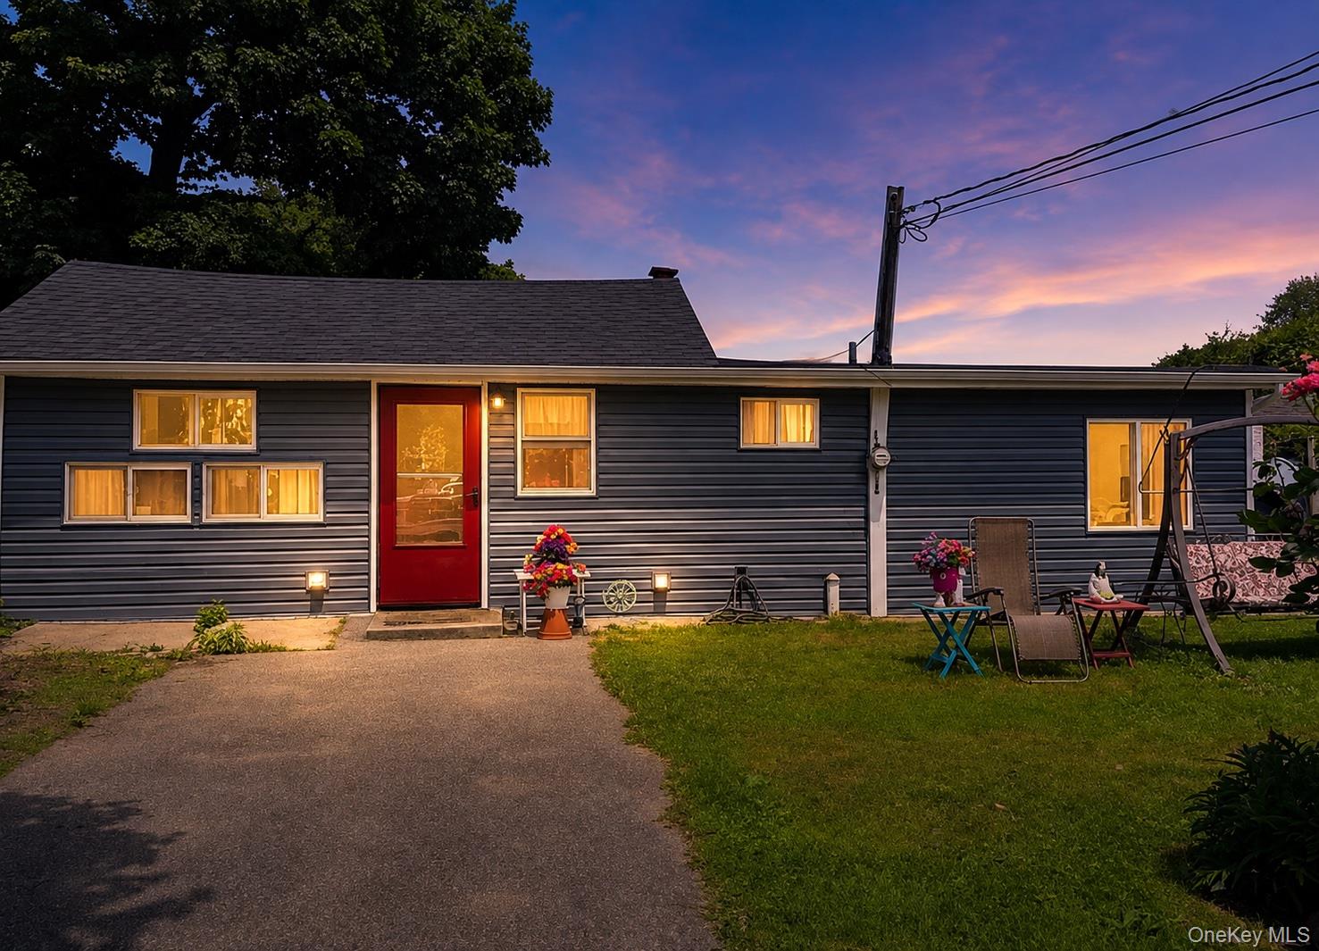
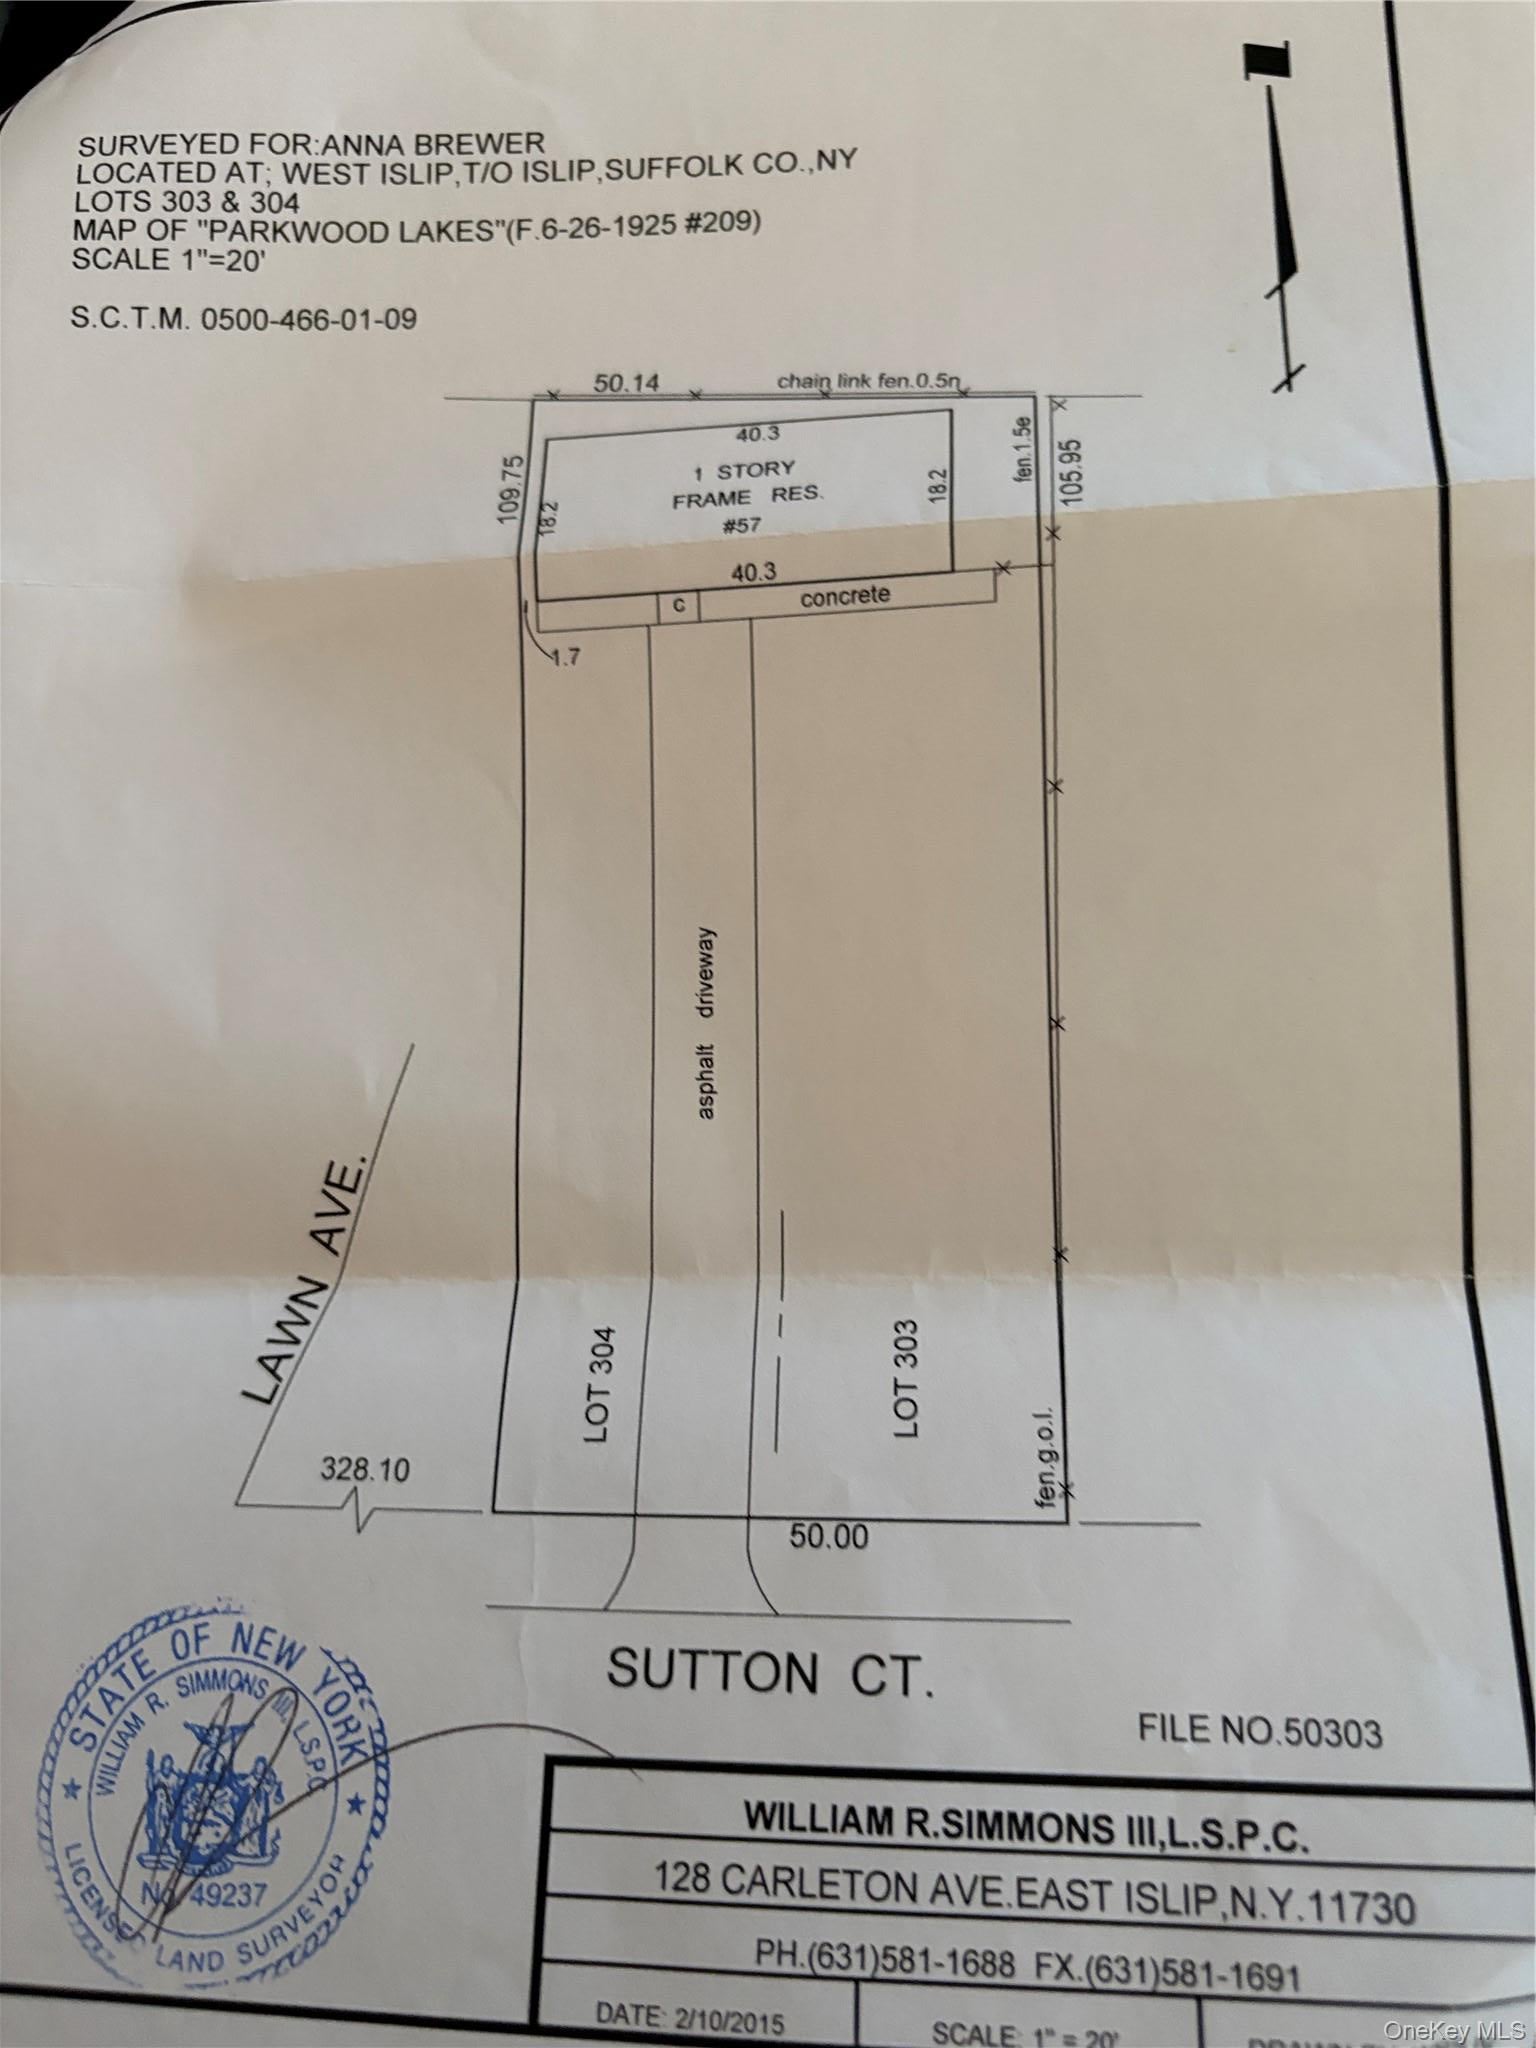
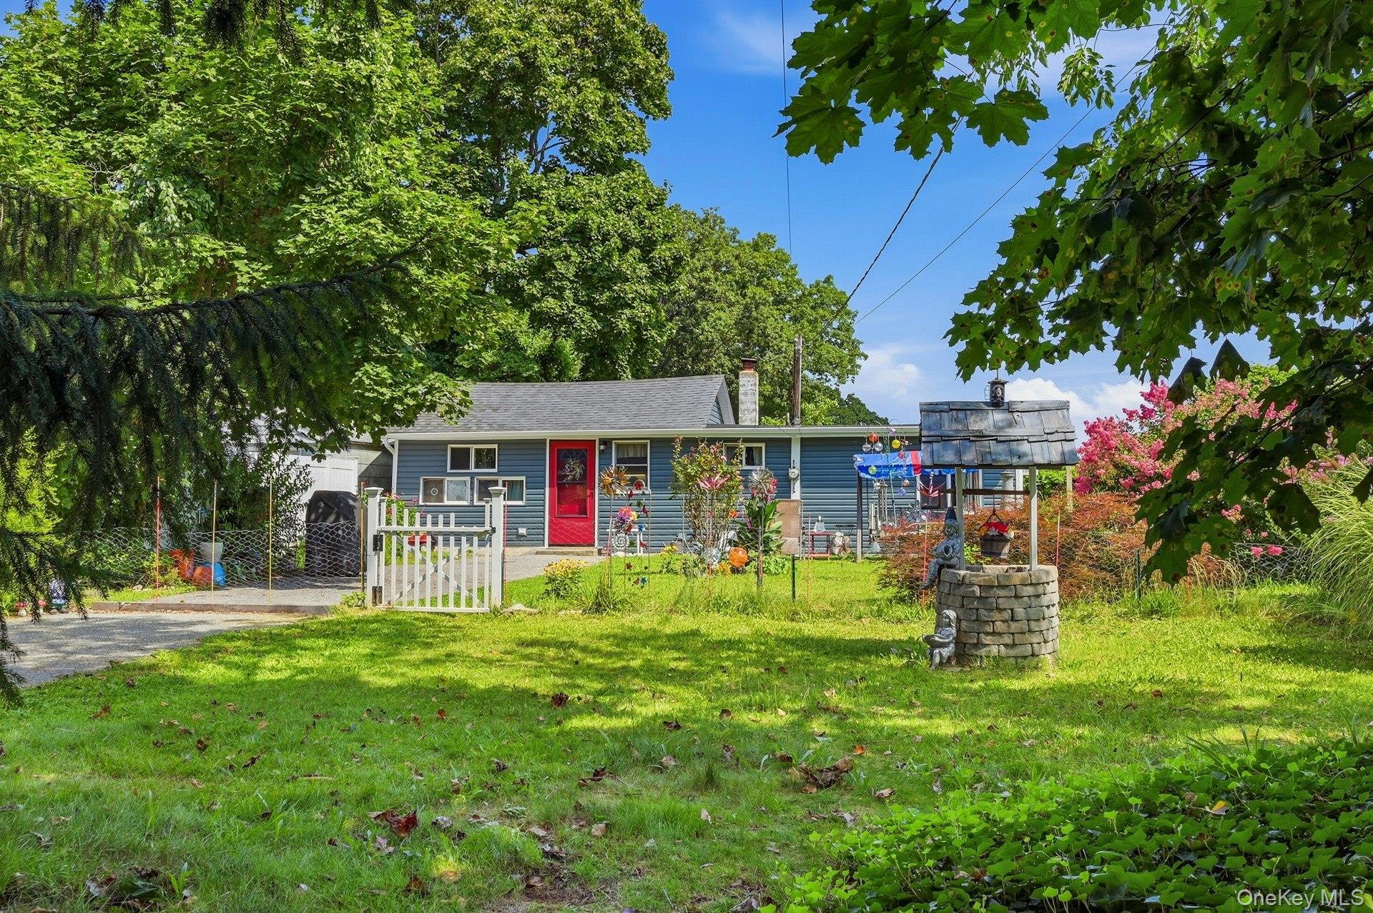
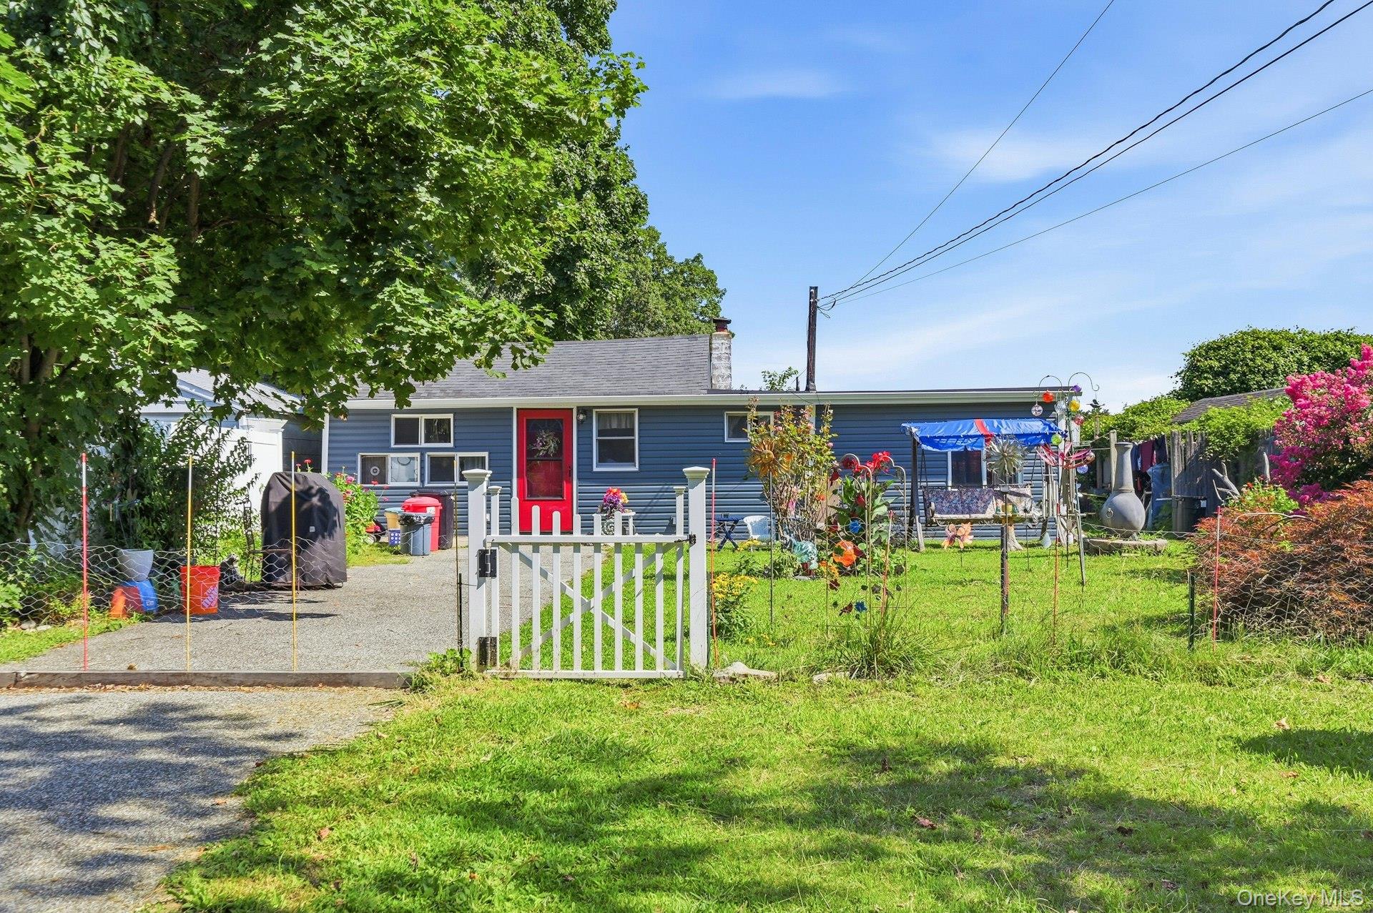
Welcome to “Enchanted Gardens”- 57 Sutton Court, a storybook cottage tucked into a highly sought-after West Islip neighborhood. Set back from the street for added privacy, this charming property welcomes you with established, beautifully maintained flower beds filled with colorful perennials, creating a true gardener’s retreat right from the front yard. Inside, the light-filled living area is highlighted by a dramatic cathedral ceiling and features a cozy sitting area and efficiency kitchen that come together to create a stylish, studio-like feel. The bedroom offers a large closet and is complemented by a full bath with shower. Recent updates include a new roof and siding. Also, features a gas heating system. Perfect as a starter home or a wonderful alternative to renting, this unique property also offers the opportunity to expand and transform the cottage into your dream home. Additional highlights include a private driveway, low taxes, and low utility expenses. Ideally located close to the South Shore beaches, LIRR, and two vibrant neighboring towns offering shopping, dining, and entertainment, this is a rare and enchanting opportunity in one of West Islip’s most desirable pockets.
| 2 weeks ago | Listing first seen on site | |
| 2 weeks ago | Listing updated with changes from the MLS® |

Based on information submitted to the MLS GRID as of 2026-08-25 04:40 AM EDT. All data is obtained from various sources and may not have been verified by broker or MLS GRID. Supplied Open House Information is subject to change without notice. All information should be independently reviewed and verified for accuracy. Properties may or may not be listed by the office/agent presenting the information.